Sunday, January 23, 2011

A Ma-chine....

We used to joke in the lab when you were cranking through the experiments that you were "a Ma-chine".  For some this meant pulling out the lab drawers for extra bench space and having no less than 3 qRT-PCR plates going at one time (96 little wells each)- a major accomplishment.  I am not sure that I have been a ma-chine in the lab for a few years but the work at the house these days may well qualify for Ma-chine status.  You don't even need an MD or PhD to be a Ma-chine. 

Over the last week or so the walls have gone up, the roof on and the whole shooting match clad in Tyvek-  you can see where the windows will be for the bedroom/ bathroom upstairs and the dining room downstairs but the kitchen windows are hidden beneath.


The kitchen/ dining room have been left alone for now to concentrate on the upstairs.  In one week we have gone from a mere box to a space that feels real in 3 dimensions.  The focus has been closets- I love my new closets- I am sure I will have them filled up in no time.  Though, I hope that the doors will be strong enough to contain it all.  I haven't asked for a closet to house all the socks that have no mates.  Maybe I can put them all into the dumpster?  What really does happen to socks?  Is it a conspiracy against us?  I can't blame the dryer for losing them all- or can I?

For a while there was some kind of torture going on with plastic on my windows.  I could not see into the space no matter where I looked from the ground.  I finally mentioned this to Peter and soon the plastic was gone and alas I could see in and behold the room!

On Thursday Peter, Dave, John and I worked on the closet spaces.  What I had envisioned and how many closets would suit my needs.  One big closet or two smaller ones with dedicated hanging space and then shelves and cubbies?  We eventually decided that I would have 2 closets, with the larger one having shelves etc for sweaters and shoes.  I really hope that the moths don't find me here.  Maybe they can stay where they are or go to someone else's house!  I am so tired of putting on a sweater to find it full of holes.  I am not 100% sure when I see a hole if it's moth damage or a hole that Coal has caused by jumping on  me to say hello and biting me (his thing).  But for whatever reason I own no sweater without at least one hole.  Oh, you are wondering if we talked about Dave's closet- well not really- all I know is that his will be opposite to mine and not as big.  He may have to put a lock on the closet door to ensure that I don't move into that one too :-)

After we spoke and went to work for the day, Dave was the first one home.  In his excitement to go see the progress he didn't have the big light and only a small flashlight.  He found out that his closet was pretty close to the window which we use to go in and out of the space (the crew goes up though a new window via a ladder).  Dave conked his head on a pole!  I really wish that I was there to see that!  I did laugh pretty hard when he told me about it.


Watch your head!
The following day the post was gone and the new framing of the closet unveiled!

Bathroom entrance

Bathroom and closet door areas

Entrance to closet sanctuary

Closet for hanging clothes

Linen closet- Future home of all my antique French linens

The other thing we decided on was the size of the shower and whether or not to have a bench at one end.  After some thought and survey of friends about the bench idea- we decided that the bench was a good thing to have.  The clincher for me was a comment about it being easier to shave my legs (this has been a major problem in our current shower- thank God it's winter).

The new Restoration Hardware vanity will tuck into this neat space.  I haven't heard about the delivery yet and now wondering if they had actually ordered it.  Perhaps I will be checking on that soon. 

Restoration Hardware vanity will tuck in here

Bathroom window area

Shower will be here somewhere

Peter had told us that the ceiling was going to have all sorts of interesting angles.  We smiled and nodded like we had a clue as to what he was talking about.  All the time wondering what the Hell he was talking about.  Well, this week we learned what those interesting angles really were.  He was right- they are interesting and really great!

Ceiling looking from outside towards old house- very cool!

Ceiling looking from old house to outside.
The saga of the window color has continued.  When Peter was here we discussed it further and decided to try again with new colors.  This time we chose Norwich Brown for the casings.  The Greenfield Pumpkin was just not right.  We thought to try Georgian Brick which Peter thought may fade to pink over time but we wanted to try it anyway.  Dave painted up more windows with both sash colors.  We took them outside to assess the colors and make a final decision.  I had to admit that I liked the combination with the Aztec Brick better than the other- which looked dull and already had a pink undertone.  I saw Dave actually gloat after I admitted this to him.  He was really choking back a big grin- and not successfully!  I think that the new color combination will give Dave the sash color he wanted and me the subdued casing color.

Left= Norwich Brown and Georgian Brick
***Right= Norwich Brown and Aztec Brick
*** indicated the winning combination

Here's Dave toiling away on the windows.  There are a ton of windows for him to paint with 2 coats.  But he likes this puttery type of work and is pretty meticulous about the process. 

Dave starting to paint another of the 34 windows- Go Dave!

Tuesday, January 18, 2011

Color color color- what color?

Just when you think that you have everything figured out it all goes awry.  I thought that I did my homework to find a color for the windows.  With a paint chip in hand I went to the Shelly house to make sure that the color Greenfield Pumpkin was compatible with the near neutral wood color of the stain.  I held up some reds as well.  Peter thought that the reds might fade over time and we should go with another color option.  I mean this was ages ago- there was green grass and leaves on the trees. That's how set I thought we were with color choices.

Thought Greenfield Pumpkin was it.

Also like Georgian Brick

I really do like the green of the Shelly house windows but thought that we should do something a little different on our house.  I mean both the Shelly house and the Field house have green trim.  Why play it safe and go with that?  Why you ask- because it's easy to copy!  It's hard to forge your own style apparently!  I mean, I have been driving around for months looking at trim color on people's homes and you know what I've come up with- NOTHING!  All the damn trim is white.  You know why????   It's EASY!

Shelly House
So when the windows arrived and Dave went to get the paint to begin painting the 34 windows with 2-3 coats each- we wanted to get started.  Once the can was opened and the paint started to go on I was alarmed.  It looked like peanut butter- not even good all natural peanut butter but Jiff.  As the windows were painted it didn't get any better either.  Dave also commented that the paint didn't look as appealing as it did on the chip.  Now what????? So Dave found a more brick color- Aztec Brick and started to repaint.  It's a lovely color but way too orange for 34 windows and casings.  Can we marry the two and use both?  Not sure.  We asked a friend to come and help us as she used to work at a paint shop.  She had some good thoughts and will return tomorrow with more paint chips.  This is TORTURE!

Aztec Brick next to chicken house

Greenfield Pumpkin

Combo

Weighing our options
I really want to like this but I just don't.  I can't even talk myself into liking it.  So depressing......  The green is looking better and better all the time.  Woe is me......

Thursday, January 6, 2011

What lies beneath....

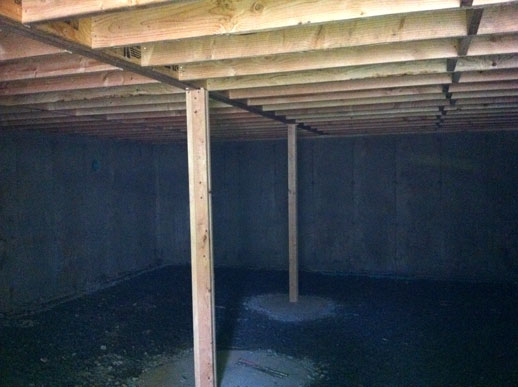
The project is humming along again with cement being poured for the the basement floor, siding being removed- exposing years of ugliness and walls going up.  It's amazing what the house looks like under the peeling paint of the clapboards.  I guess we all look different under our skin.  It's kind of neat and sometimes scary to see- read on.

Removing old clapboards
Before
After.  Poor Josh the duck is still living behind this door.
I like this photo- too bad the cord was there.

The biggest surprise was the sun room.  This room was not added to the house that long ago and much of it is completely rotted.  Apparently the people who did the work were a little lax about where the rain would be going over time.  It's a good thing that we caught it now.  No wonder the floor was rotted under the blanket chest- water was pooling under it that had come through the wall.  This will be easily remedied by the expert work of G&S. 

Sun room totally rotted- SURPRISE!!!
ICK!

Tuesday was a big progress day.  Peter and the electrician were at the barn looking where to install lighting, electrical plugs, heating sources etc.  Of course I discovered this at the last minute (why tell me anything?) but decided that too many important decisions were to be made and I wanted to be a part of the process.  This way I can only blame myself for where things are put.  It was darn cold out there too and my feet quickly turned to Popsicles!  But that wasn't going to stop me from being there (apparently needing to go to work didn't occur to me either).  Dave and I both went through our respective spaces and decided where things should go.  I really had no clue but added my 2 cents anyway.  When you buy a house this is all done for you.  You don't need to decide what is more convenient for you.  Do you want your plugs near the floor or up a bit where you can reach them without bending over or crawling under furniture?  What about light switches- how many is too many to remember and where do they make sense to find in the dark?  Ponder this a bit as you fumble for the lights in your house.  Would they have made sense to be put somewhere else if you had the chance?

I decided on 2 pendant lights and a ceiling fan for my studio's ceiling and a few wall sconces.  What they will look like is anybodies guess.  As for warming the space- I think that we all decided that a propane stove would be a good heating option rather than the small wood stove.  It looks the same and who wants to drag wood up the stairs and wait for the space to heat up.  Dave reminded me that I am not good with fire and probably better to flip a switch.

The final decision I helped with was to figure out the size of the goose neck light that will illuminate the front of the barn.  That was quite a production of cutting pieces of wood to 20 inches then holding it up and trying to get a sense of proportions.  The Electrician finally found a piece of something that could make a 3D circle of the correct diameter.  This was surprisingly helpful!  Now to find the perfect light (and one that does not break the budget)!  As usual, we had a lot of laughs about everything.  Well into the morning I realized that I probably should go to work and sadly I left.  Before I headed to the car I looked over and saw that the walls were starting to go up.  How exciting!

Dave is helping out the crew on the days that we are closed at the shop and in the mornings before he goes to open the store.  He was like a little kid and went out and bought a new tool belt.  He banged his initials into his tools and set them aside the night before.  He got to help a bit on Tuesday and when I called him at about 4:00 he was already weary from the activity.  It's like the first day back to the gym after a holiday hiatus. This morning I left without disturbing him as he was up on a scaffold banging nails along the beam.  When I spoke with him later in the day he was upset that I didn't say goodbye.  But, who wants your wife to come out for a goodbye kiss when you are working with guys?  I have learned my lesson....

This week we got a new dumpster prime for the filling and the all the walls have gone up!  The walls give the space the feeling of an actual room and instead of it seeming a little small it is really quite big! 

I'm looking for crap to throw into this!
View from doorway towards the new kitchen
Ahhh- isn't this grand?
Back door taking shape-  Dogs now know here to exit.
How do you like this new iPhone ap called Hipster- looks like the 1970's.
I'll be looking out these windows when I do the dishes.
Side kitchen windows

These are the massive support red oak beams that will hold it all up! 


I picked up some scrap pieces and they are really heavy!


Beams in place

Saturday, December 25, 2010

Joyeux Noel....

Merry Christmas to all!  I have been busy doing absolutely nothing today- a novel concept for me and I am not sure that I am very good at it.  I did manage to take a few pictures to show all the progress that happened last week in anticipation of a well earned week off!  Now that I look at the weather forecast I think I may have to get used being inside for a while.  Now I wish that we had gotten that firewood!

Since we had no Christmas tree this year we put all our presents under the beautiful poinsettia that G&S sent to us.  Very festive!


My favorite gifts were a small painting by Alicia Melluzzo of Deep River and a collection of pottery animals that Dave had commissioned by a woman who makes pottery for our shop- Maple Lane Pottery.  I had no idea that Dave and Robbi had been corresponding with drawings of all the pets past and present.  It's funny since we have this gift giving rule of "nothing with a face".  I think that this was totally blown by both of us this year.

Bunce (d), Cranberry, Josh, Coal, Pip, Bess (d) and Pekoe (d)

When we were in Maine in September we found this woman at the Common Grounds Fair selling items made of moose poop.  She was hilarious and actually does stand up comedy (I think featuring the poop).  Here's a link to an article where you can read more poop about poop-  Tirdy Works.  Nothing was more fun for my 5 year old nephew than a necklace of moose poop with googly eyes!


What's better than poop when you are 5?

Sh*t on a Shingle!

OK, enough about poop- Here are pictures of this past weeks progress!

Foundation poured and deck installed

My poor yard- now what???? 

Bulkhead being installed

New basement so far!

Pip and Coal not too sure what is happening
Now it's all covered up and awaiting a blanket of snow. 

Tuesday, December 21, 2010

And now a little progress report.....

Well the G&S crew has done a tremendous job getting the barn water tight and to a point where it can be left to start working on the house.  Great job!  The barn looks beautiful and it's all I can do to stop from hanging a big wreath on it.  Once the front window comes in it will be even more stunning.  So many people have come into the shop to comment on what a beautiful barn it is and who made it.  I hope that G&S will get a lot of new projects from this job.   Just wait until the rest of the house is done and traffic will come to a halt.  Friends already say that they are getting neck pains from craning around to see the progress from all angles as they drive by.

Visualize a window where the peep hole is and door handles

Merry Christmas to us!

New skylights and knee walls going into studio.  

The foundation was poured for the addition today!  Now it just has to set and then the deck can go down to start the framing in the new year!  Best of all, we can open the door and let the dogs out without hats, scarves, mittens etc etc.  One more chilly morning and I am going to start wearing Mom's mink coat out there.  Now that would be an interesting sight- but at least I would be warm!

Hole before

Hole after

It's all moving right along!